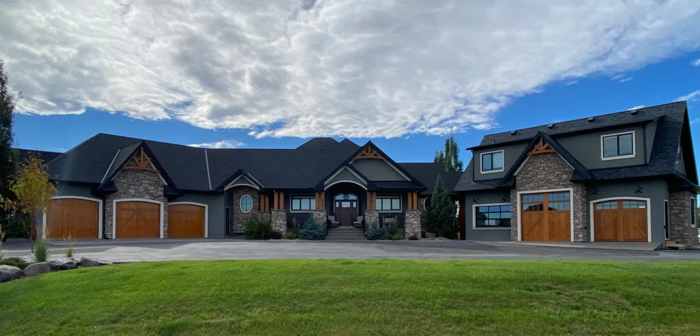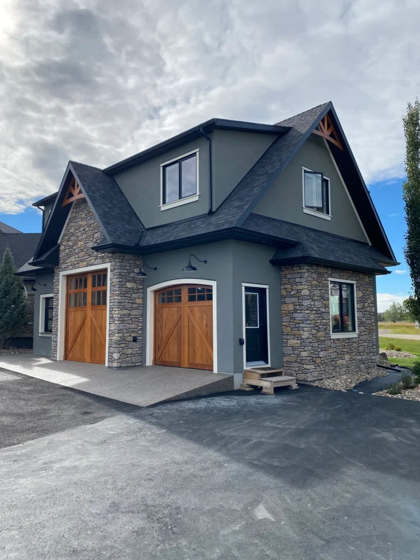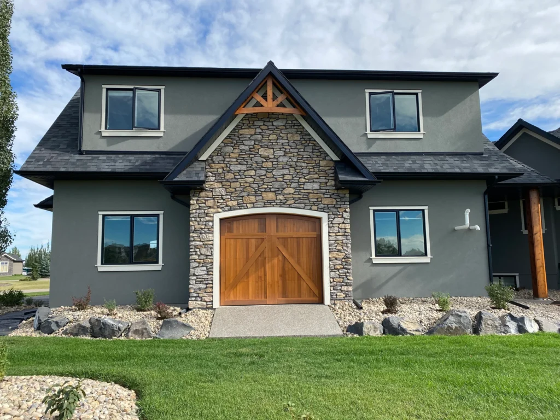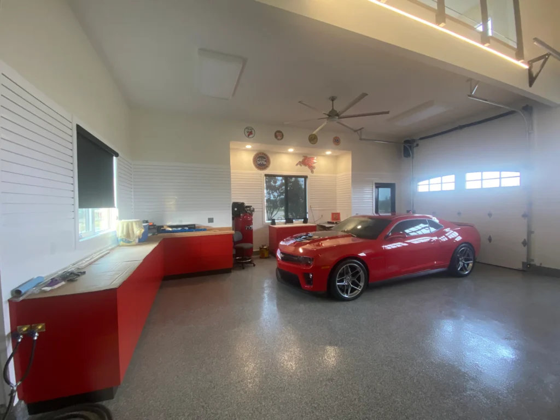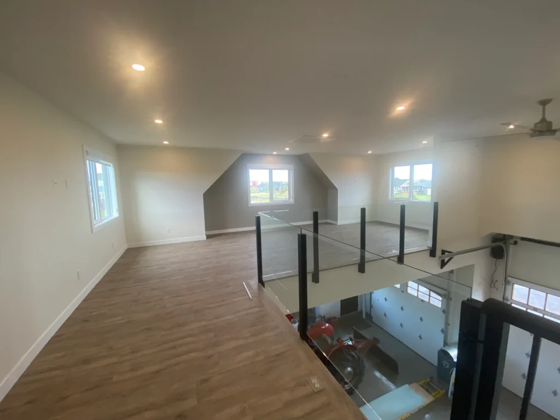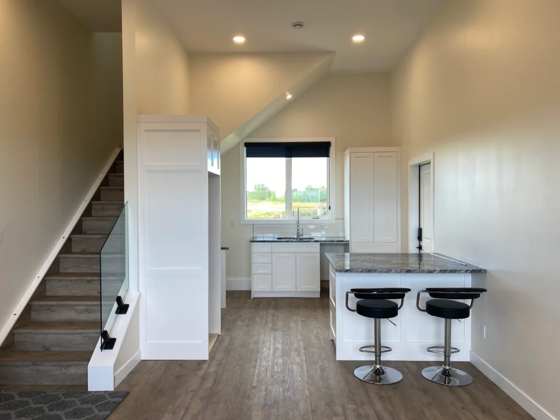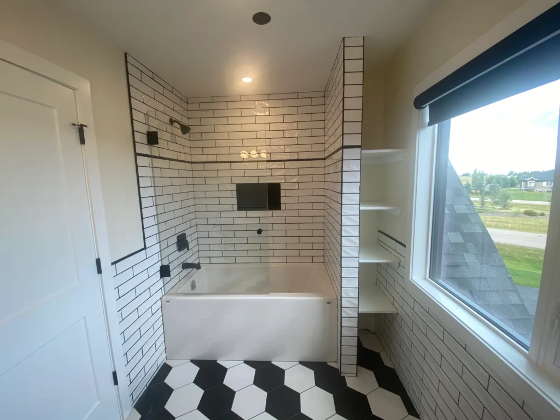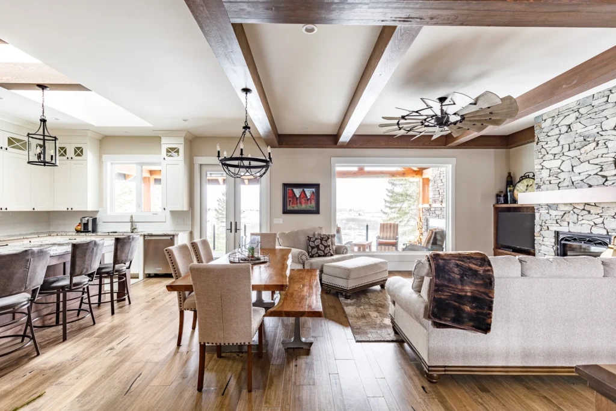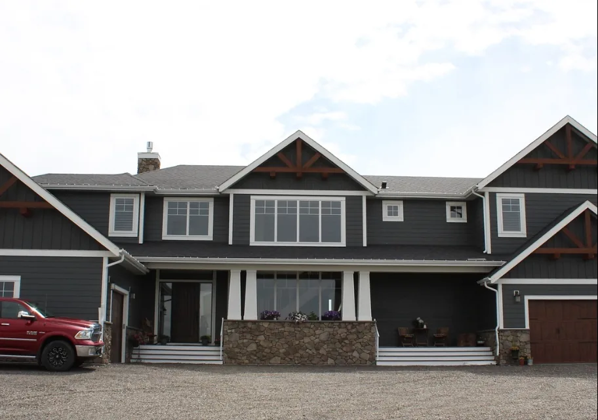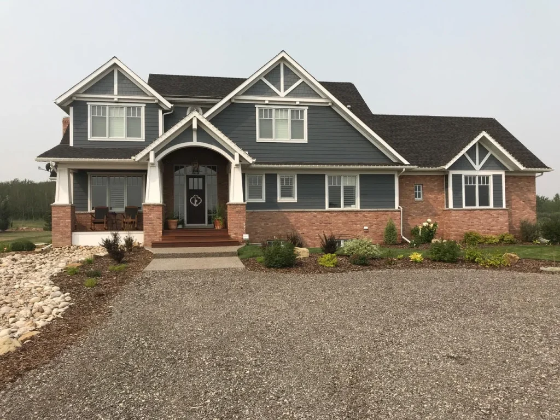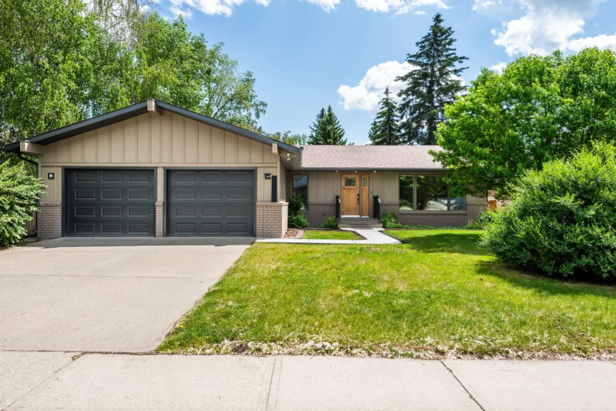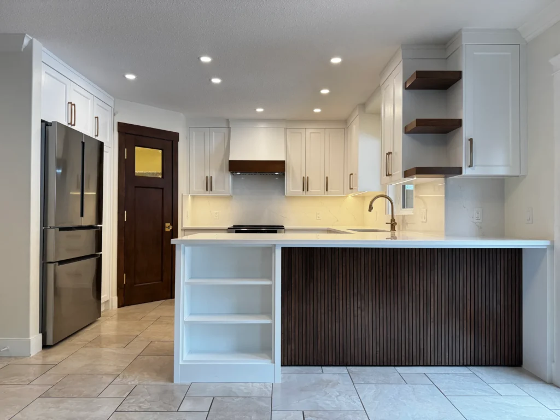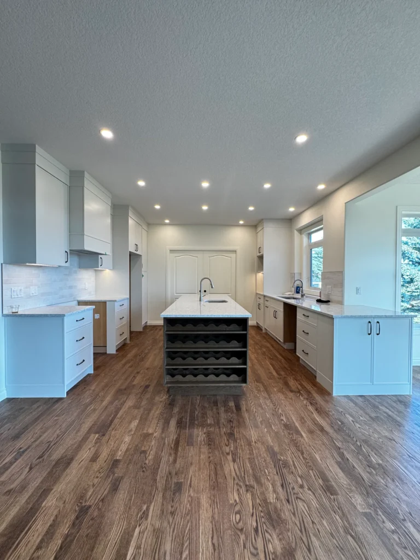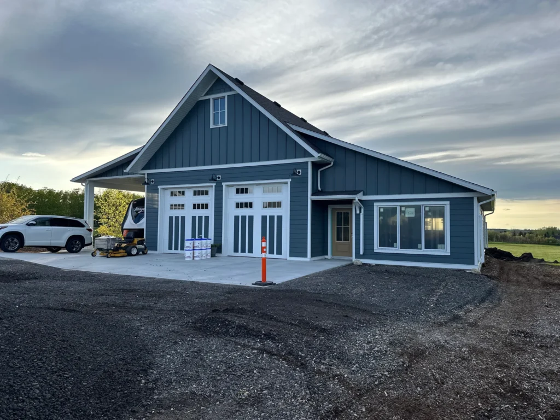
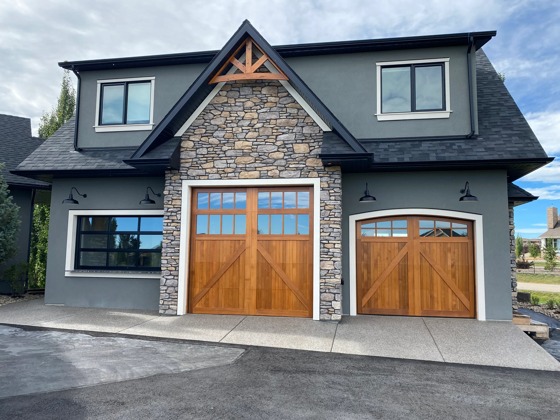
We added a shop and a suite to this acreage home in Green Haven, Foothills County. The new structure has a 2,000 sq ft footprint, with another 1,400 sq ft upstairs.
The goal was an addition that looks as if it was always part of the house. We tied it into the existing home, utilities included, and carried the stone, stucco, rooflines and cedar garage doors across.
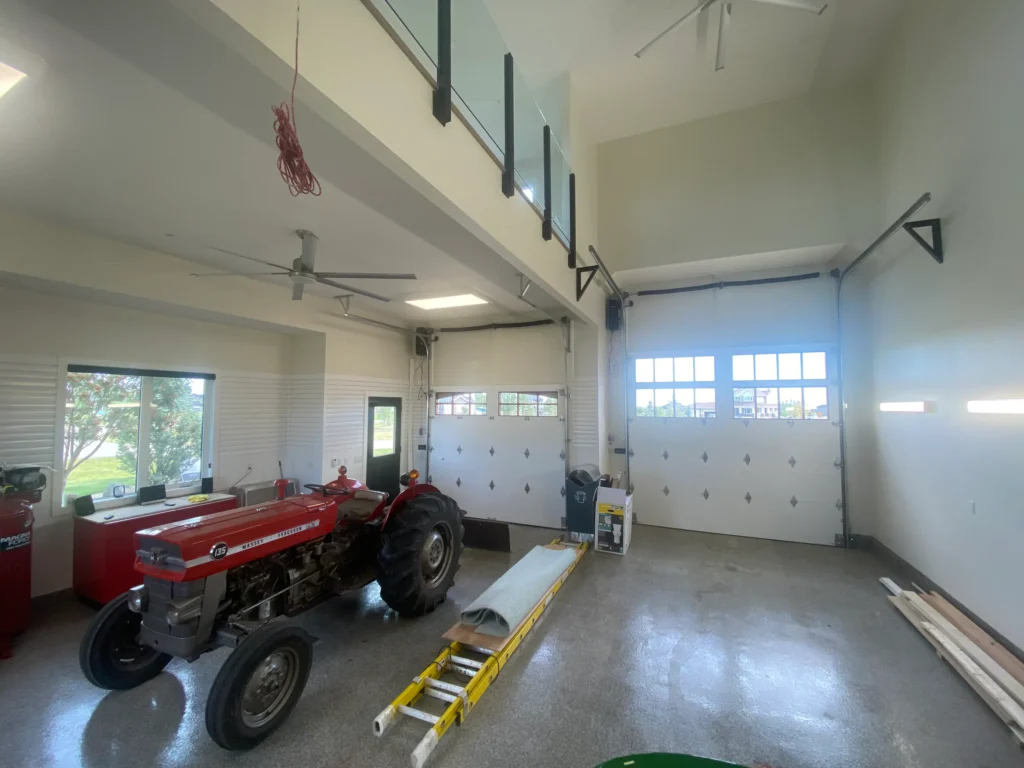
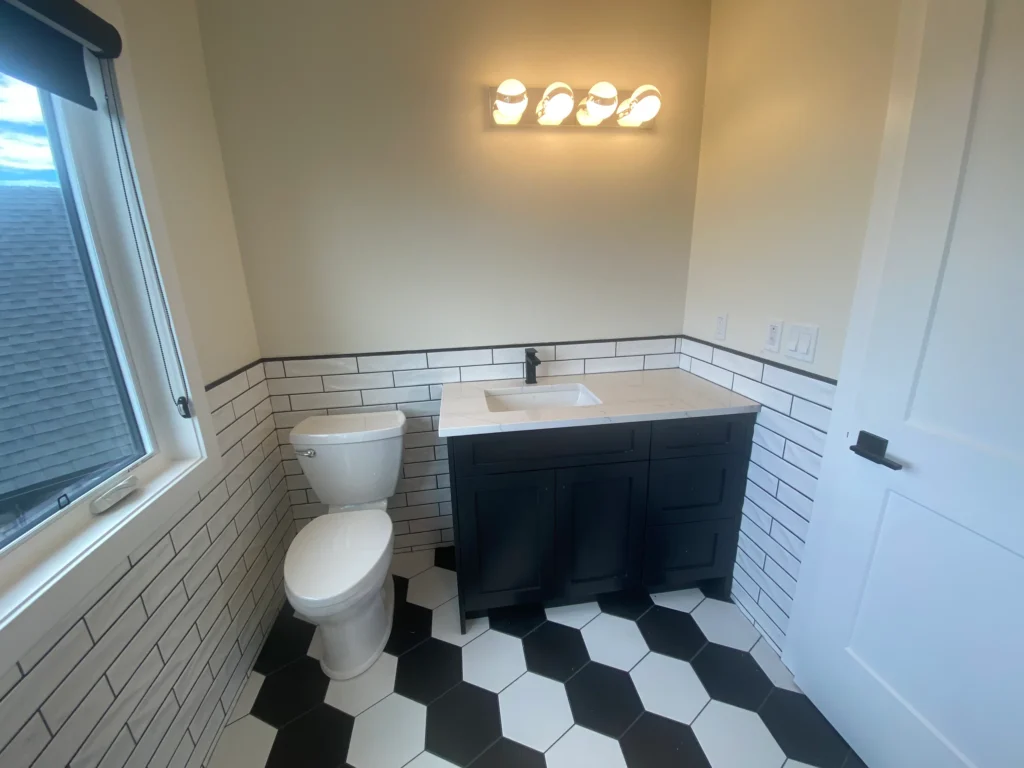
Inside, the tall shop opens up to a loft with a glass railing, and the suite has its own kitchen and bathroom. Six months from start to finish.
Project details
- Scope Attached shop and suite, tied into the existing home
- Size 2,000 sq ft footprint, plus 1,400 sq ft upstairs
- Timeline 6 months
- Area Green Haven, Foothills County