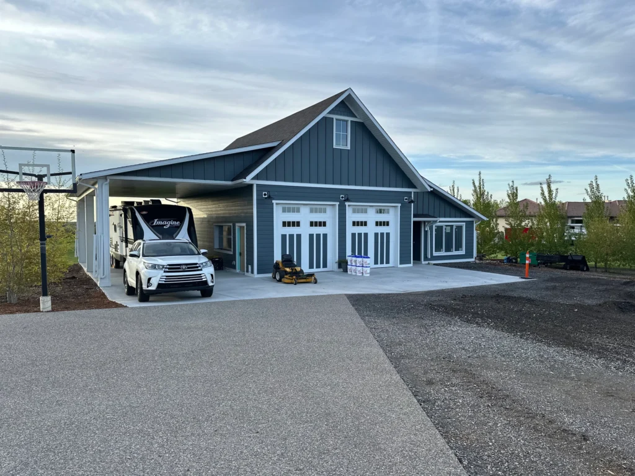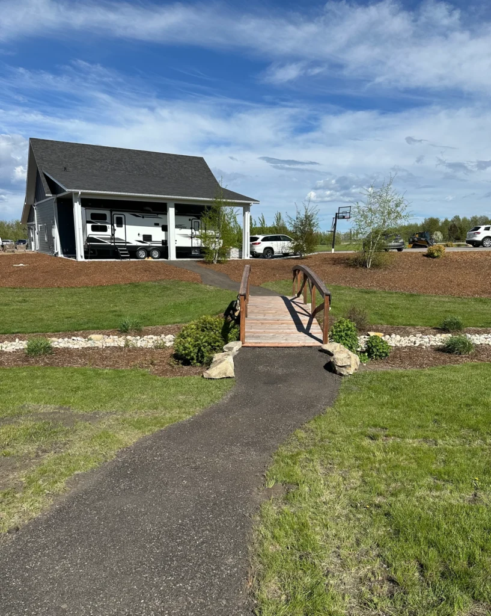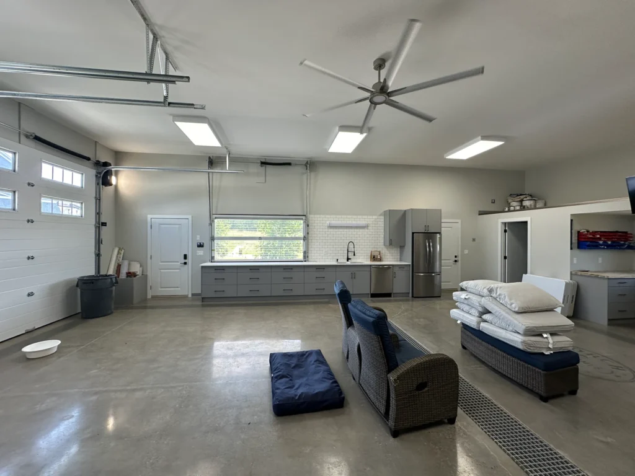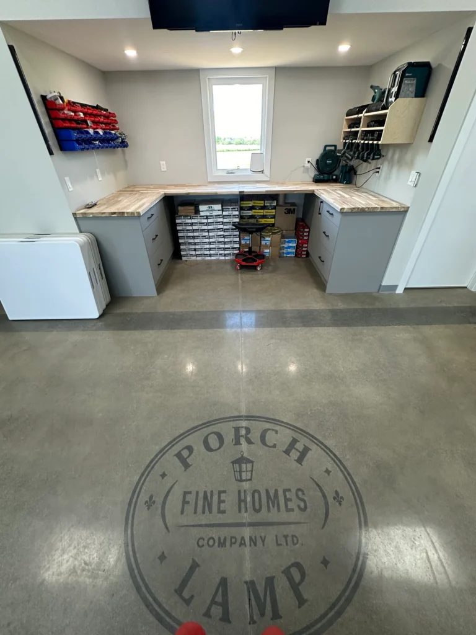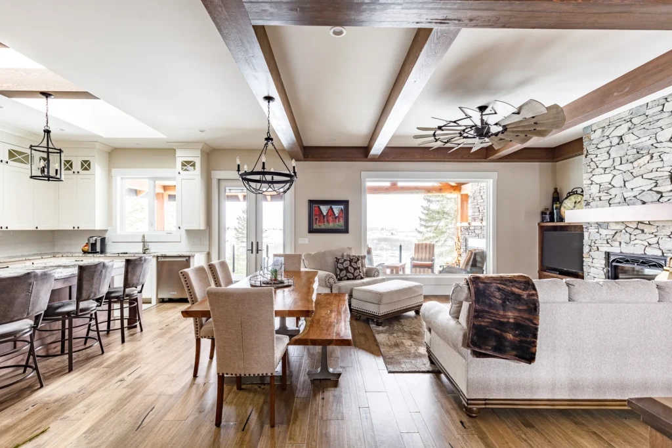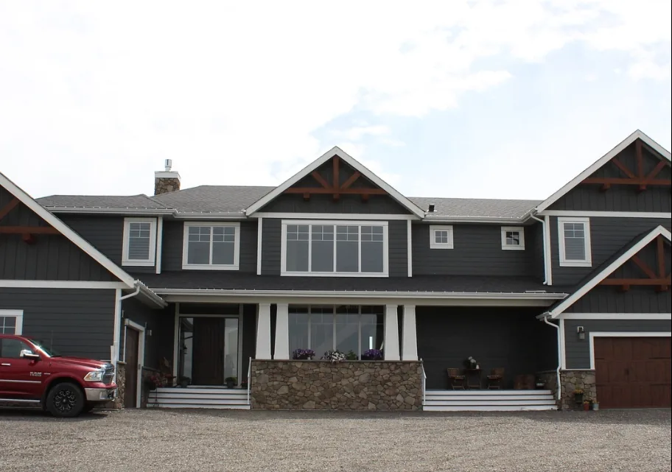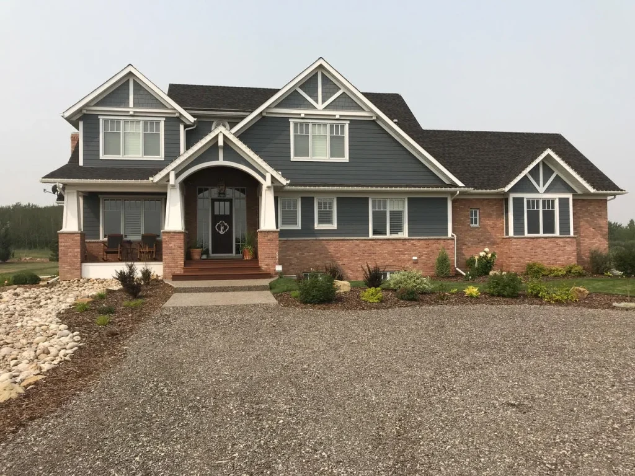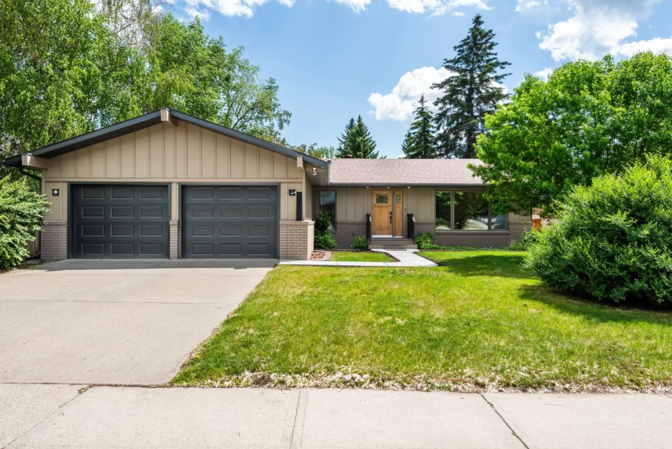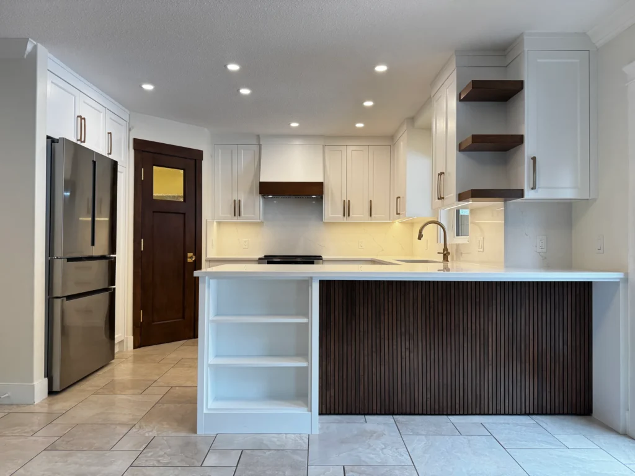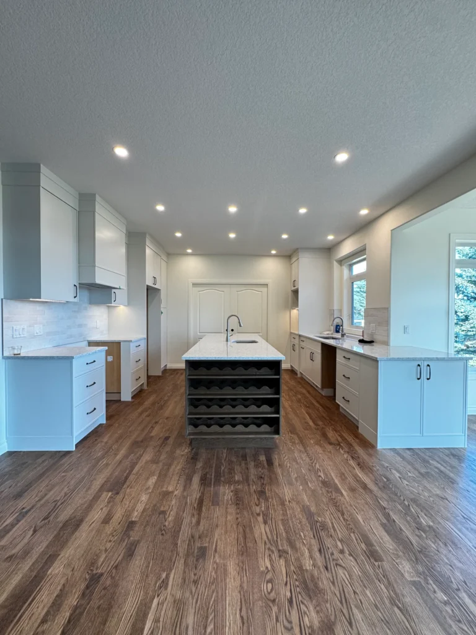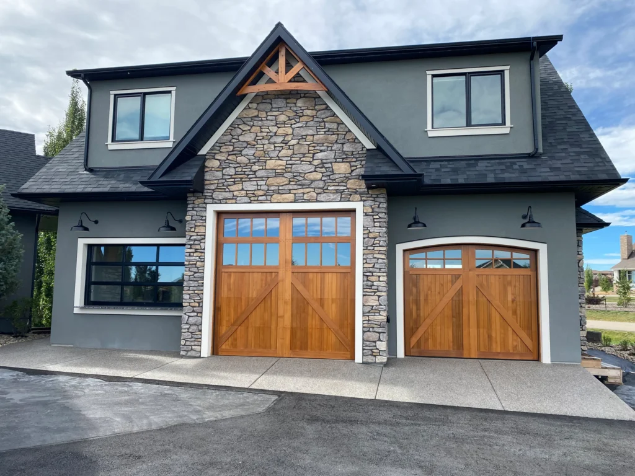
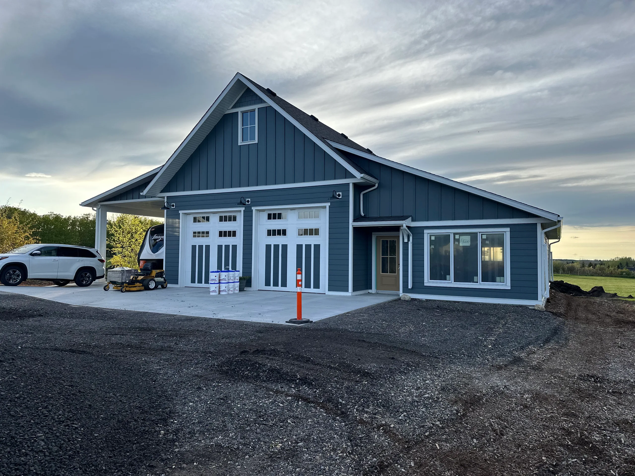
We built an attached shop and suite for this acreage home in Foothills County: a 1,200 sq ft shop with a lean-to, and a 700 sq ft suite.
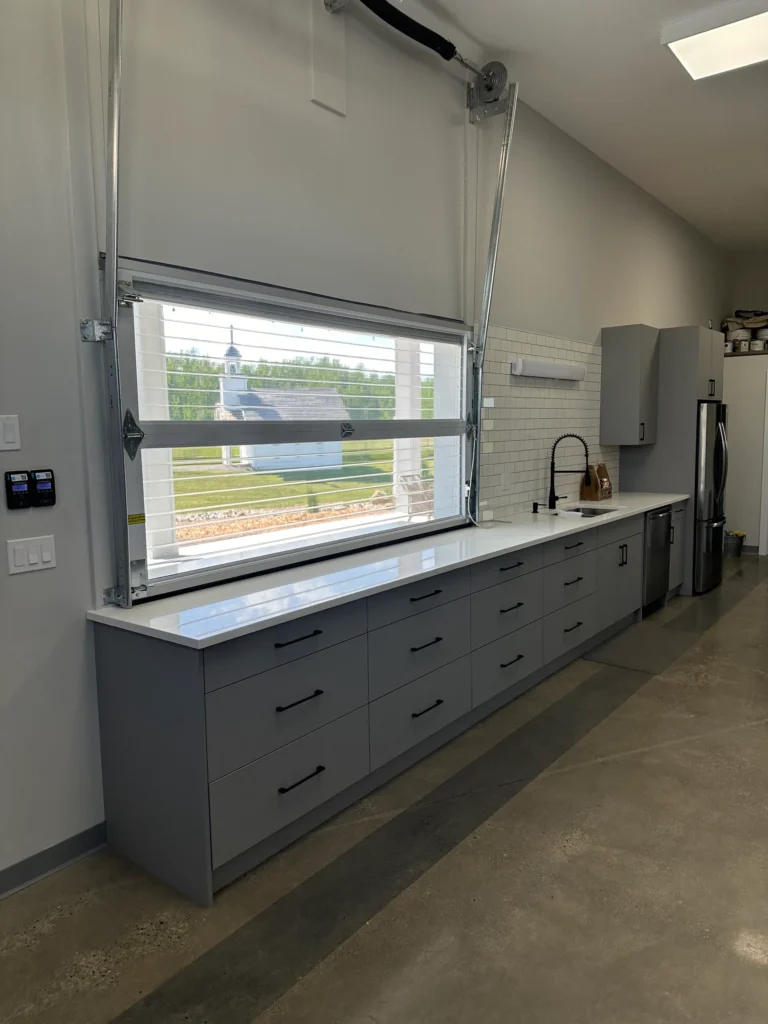
The shop has a 12-foot ceiling and hydronic heat. A glass garage-style door over the counter opens as a serving window, and the exterior is finished to match the house.
The suite was a modest part of the overall cost, and it adds significantly to the value of the property. Six months from start to finish.
Project details
- Scope Attached shop with a lean-to, and a suite
- Size 1,200 sq ft shop plus lean-to; 700 sq ft suite
- Timeline 6 months
- Area Foothills County