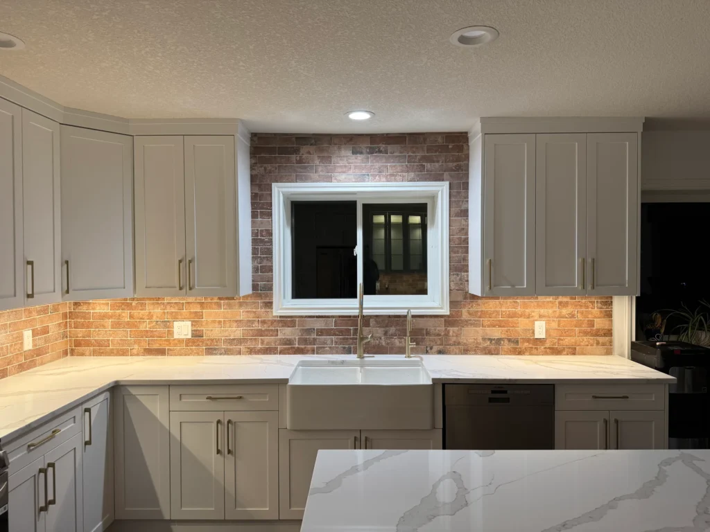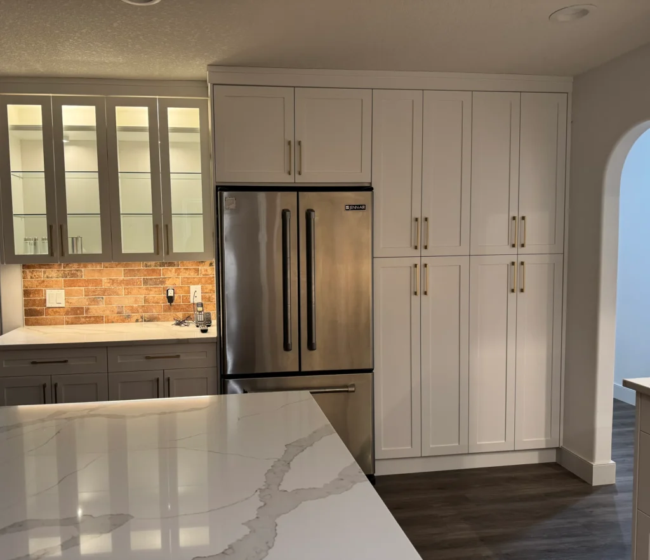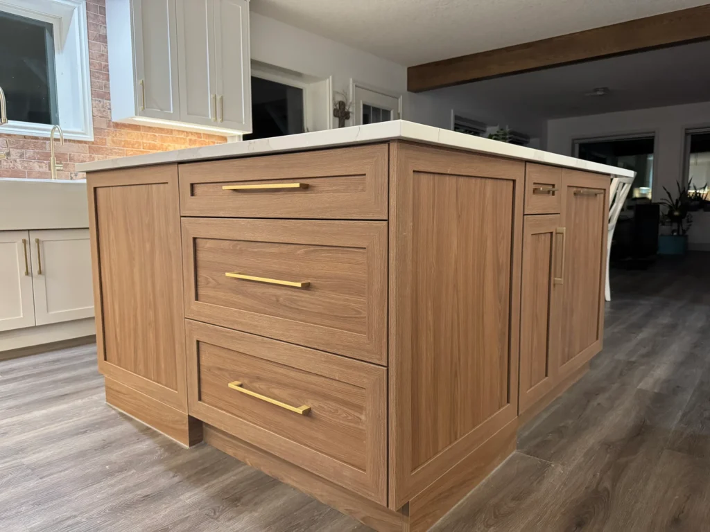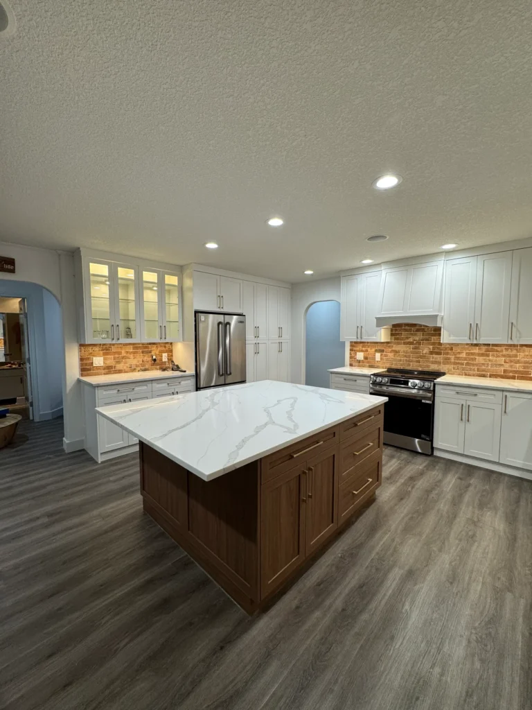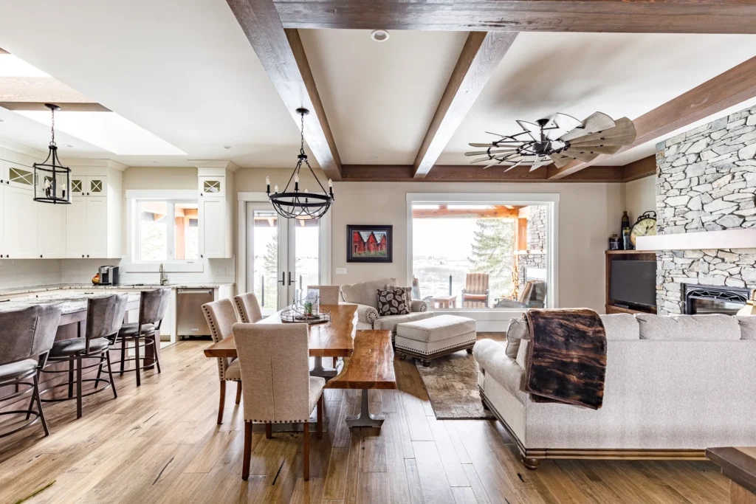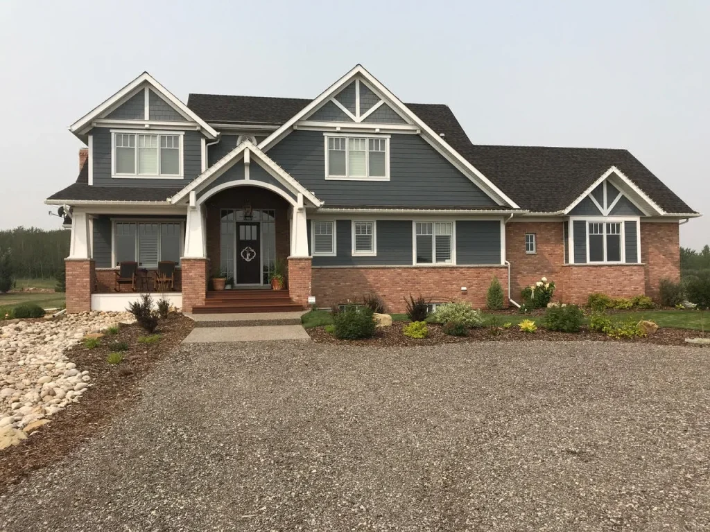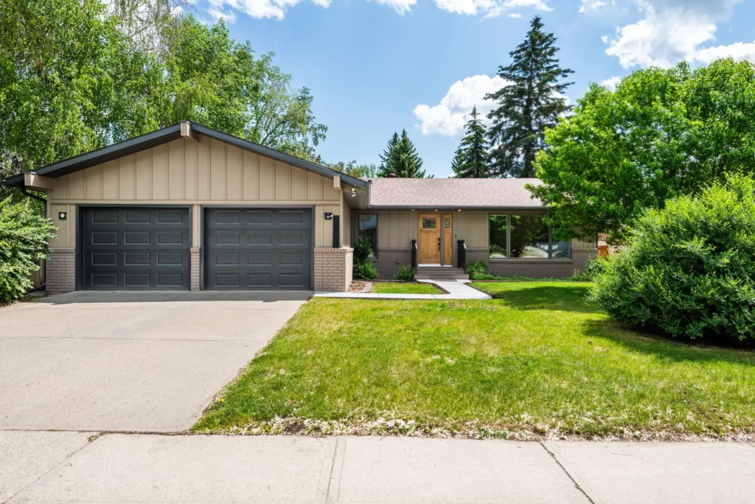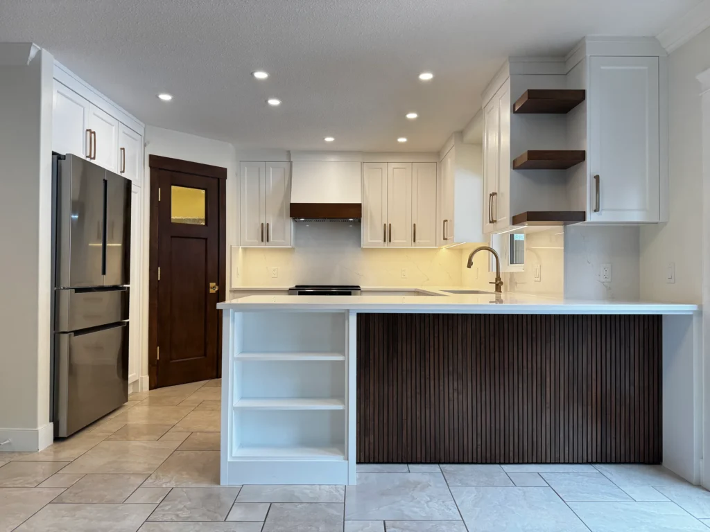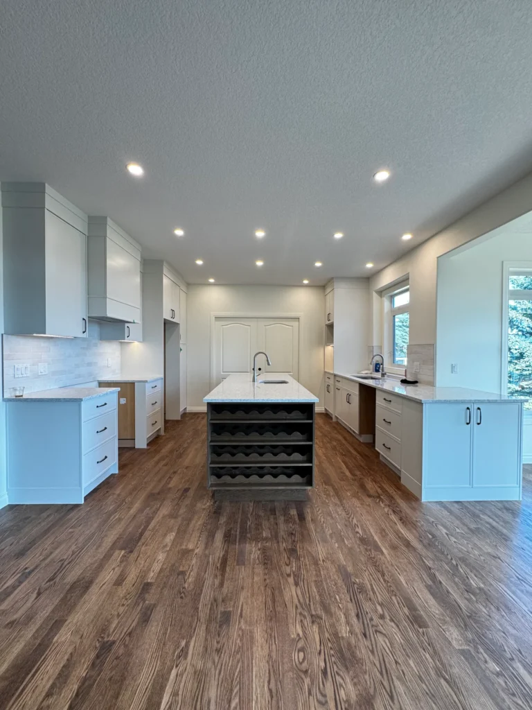
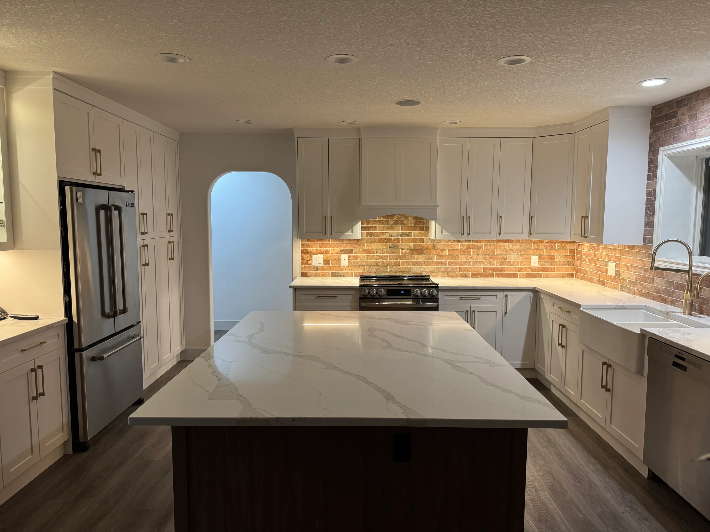
The kitchen on this 1,200 sq ft main floor was old and tired, and the island didn’t work for the way the owners live.
We refaced the kitchen on the existing cabinet boxes and took the cabinets up to the ceiling. Working with the old boxes wasn’t easy, but it saved the owners some money. A new island adds storage and a place for recycling, and new lighting brightens the whole space.
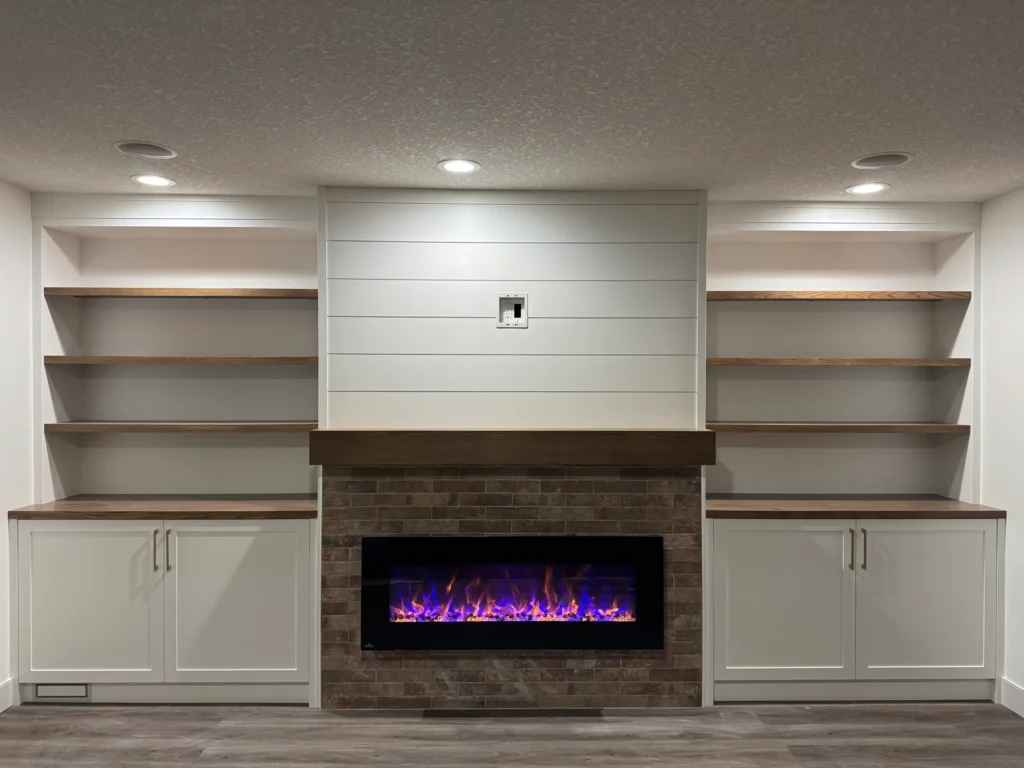
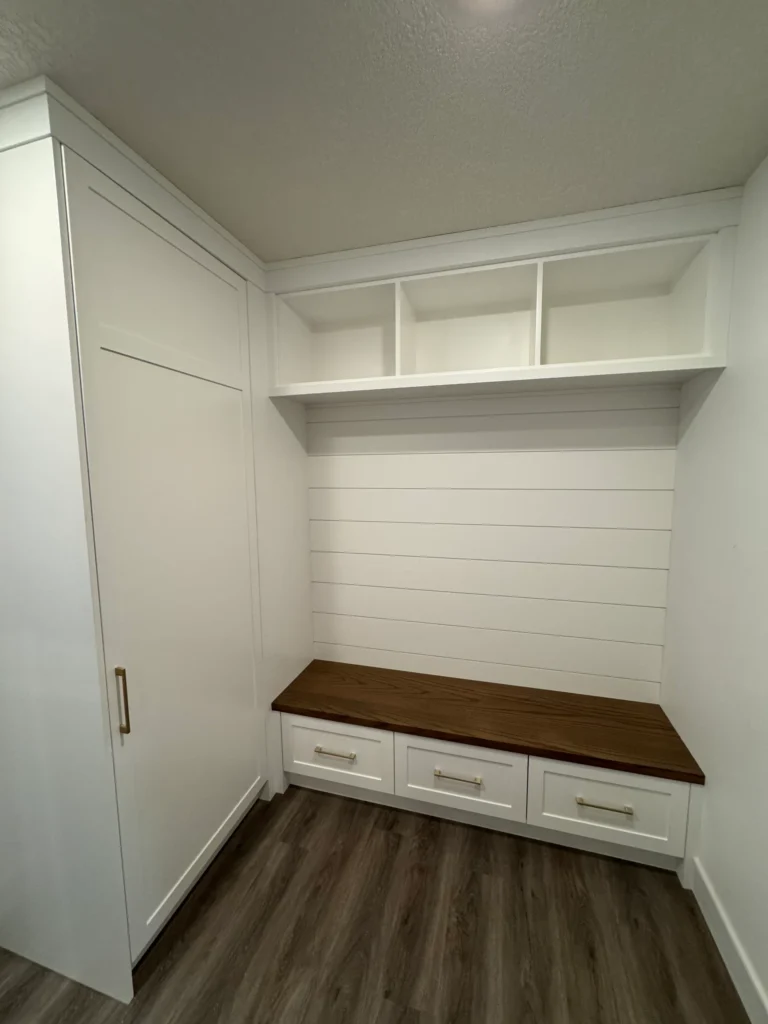
We also built a front closet with a bench seat, and a new fireplace wall with storage in the great room. The electric fireplace is one of Jake’s favourite parts of how it all turned out. Three months from start to finish.
Project details
- Scope Kitchen reface on the existing boxes, taken to the ceiling; new island with storage and recycling; lighting; front closet and bench; electric fireplace wall with storage
- Size 1,200 sq ft main floor
- Timeline 3 months
- Area Foothills County